Chapter 01
Traditional masonry chimneys
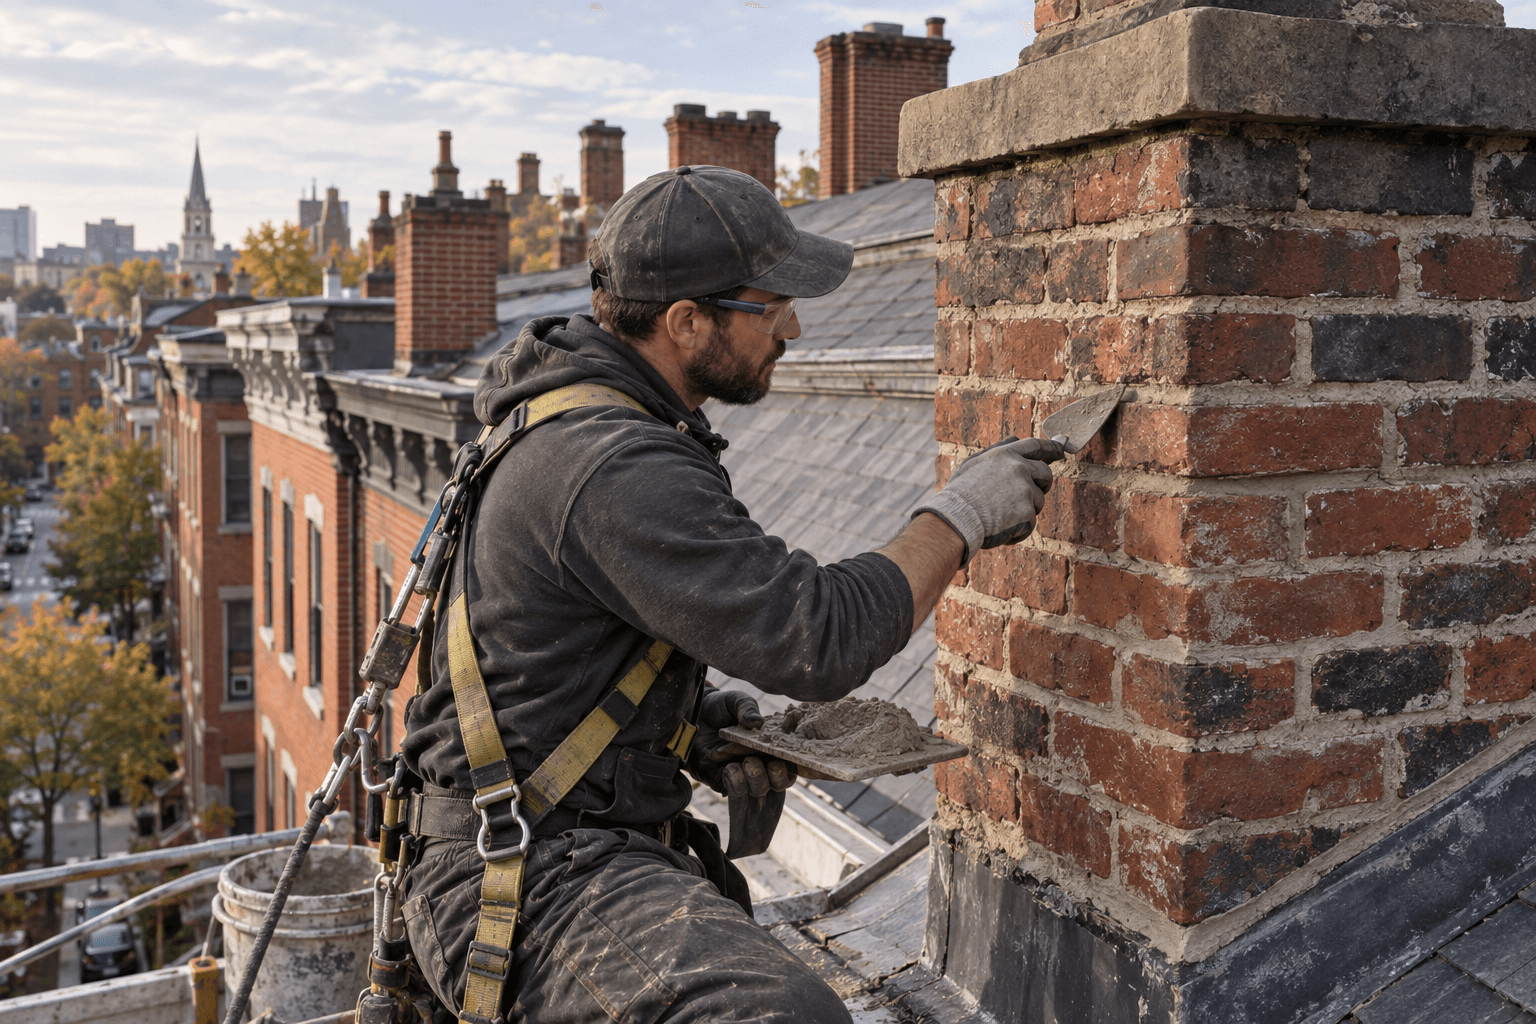
A masonry chimney is built from brick, block or stone and may contain clay tile, metal or other listed liner systems. The visible stack is only one part of the assembly. The smoke chamber, flue, crown, cap, flashing and appliance connection each have a different job.
Age alone does not determine condition. Moisture exposure, heat events, movement, past alterations and material compatibility all matter. Repairs should address the cause of damage and use materials appropriate to the existing construction.
- Brick, block or stone structure
- One or more flues
- Clay, metal or other liner
- Crown and cap at the top
- Flashing at the roof intersection
Chapter 02
Factory-built chimney systems
Factory-built systems use matched, listed components installed to specific clearances and support requirements. They are not interchangeable collections of generic metal pipe. The appliance and chimney documentation matters when a component is damaged or altered.
A contractor assessing a factory-built system may need model information and labels. Painting over labels, boxing in access points or substituting an unlisted component can make later verification more difficult.
- Manufacturer-matched components
- Specified clearances to combustibles
- Support and firestop components
- Listed termination and cap
- Installation manual requirements
Chapter 03
Stainless-steel and other liner systems
Metal liners may be used for relining, appliance changes or specific venting needs. Selection involves fuel, appliance input, flue height, existing geometry and applicable instructions or codes. The right answer is not simply the largest liner that fits.
A liner proposal should identify the product, size, insulation approach, connections and termination. Ask how the existing flue was assessed before the recommendation was made.
- Fuel and appliance compatibility
- Correct diameter or area
- Continuous, secure connections
- Insulation where required
- Accessible identification and warranty
Chapter 04
Shared, abandoned and concealed flues
Older buildings may contain multiple flues, blocked fireplaces, abandoned connectors or concealed alterations. A visible fireplace does not always reveal the full route through the building. Smoke paths and structural chases need careful identification.
If the history is unclear, tell the inspector before the visit. Camera work, measurements or additional access may be needed. Do not reopen or use an old fireplace until its venting arrangement has been assessed.
- Map each appliance to its flue
- Identify abandoned openings
- Check for shared venting
- Record inaccessible sections
- Confirm the intended future use
Takeaway checklist
- Identify the appliance
- Photograph labels safely
- Locate past installation records
- Note chimney materials
- Ask whether components are listed as a system
- Confirm proposed liner size and material
- Keep the final inspection report